Crawl Space Air Quality in Fort Collins: Stack Effect and Freeze-Thaw
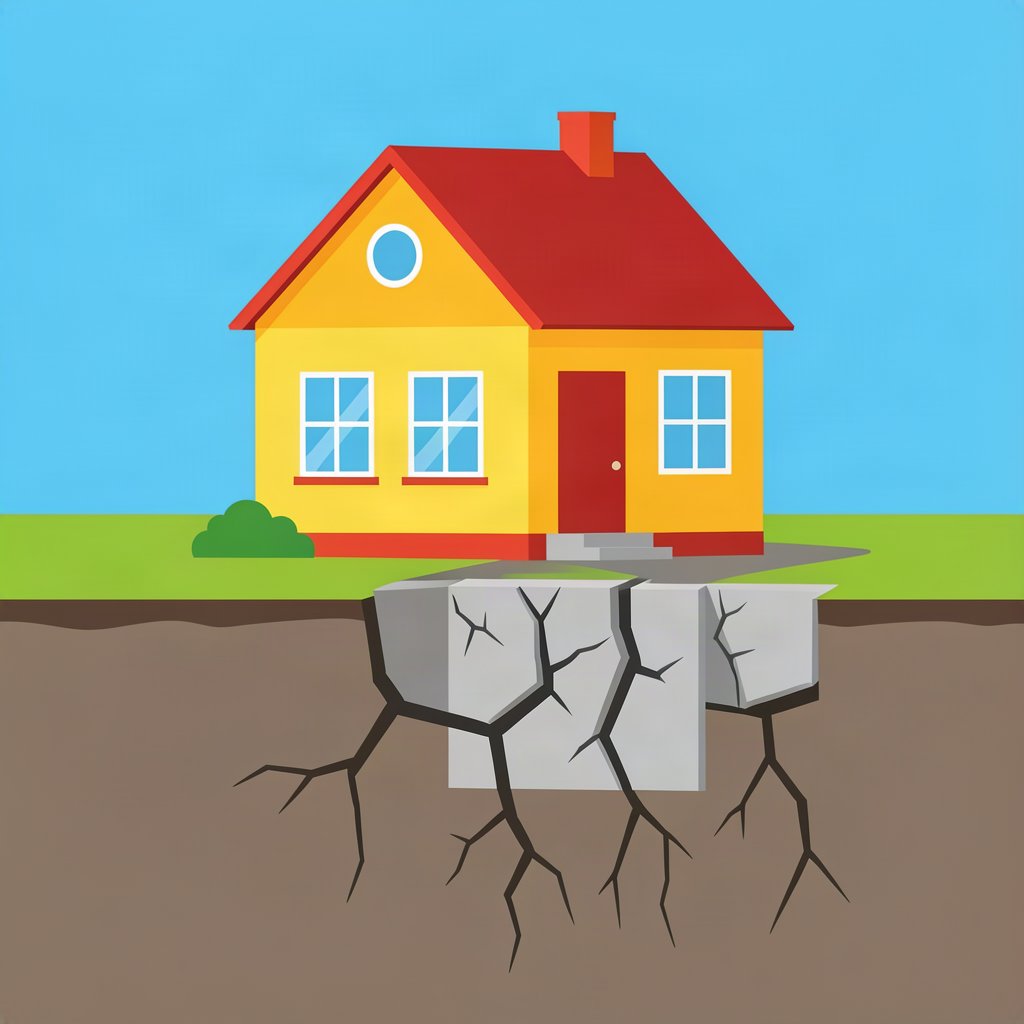
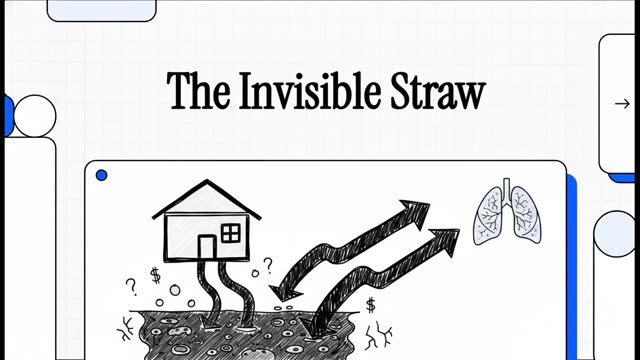
Your floor is not an air barrier. Building scientists estimate that in a house with a vented or unsealed foundation, up to 40–50% of the air on the first floor originates in the crawl space or basement below it. The mechanism is the stack effect: warm air rises and escapes at the top of the house, leaving the base under slight negative pressure, which draws soil air up through subfloor seams, plumbing penetrations and floor framing. In Fort Collins the moisture in that air has a second job. Larimer County's frost line is 30 inches, and foundations for heated structures must reach a minimum of 30 inches below grade or carry a minimum of R–15 perimeter insulation. Frost heave is a separate mechanism from shrink-swell, and it operates at exactly the shallow depths where a vented, damp crawl space does its damage.
What the codes and the EPA actually require below the floor
The International Residential Code sets a minimum net ventilation area of 1 square foot per 150 square feet of under-floor area, with one opening within 3 feet of each external corner. HUD's foundation requirements set the wood clearances that keep framing out of the damp zone: ground level at least 18 inches below the bottom of wood floor joists and 12 inches below a chassis beam. The EPA's guidance is blunt about the indoor side: the key to mold control is moisture control, damaged materials should be dried within 24–48 hours, and indoor relative humidity should stay below 60%, ideally in the 30–50% band. An unventilated dirt crawl space routinely runs above 80% — far outside those limits.
| Threshold | Figure | Source |
|---|---|---|
| Crawl space ventilation | 1 sq ft per 150 sq ft; opening within 3 ft of each corner | IRC R408.1 |
| Larimer County frost line | 30 inches; footings 30 in below grade or R–15 | Larimer County street standards |
| Wood clearance above grade | 18 in below joists; 12 in below chassis beam | HUD foundation requirements |
| Indoor relative humidity | Below 60%; 30–50% preferred | EPA mold guidance |
| Soil volume change on wetting | 10% or more; pressure up to 30,000 psf | Colorado Geological Survey |
Why Fort Collins soil and frost attack the same framing
The Colorado Geological Survey calls expansive or swelling soil the state's most significant geologic hazard, causing more property damage than any other natural hazard, and the state's planning guidance records that about 50% of Colorado soil has a high or very high shrink-swell potential, expanding 10% or more by volume as it wets, with swelling pressures up to 30,000 pounds per square foot. Fort Collins sits inside the mapped hazard corridor — the Front Range Urban Corridor runs from Fort Collins and Greeley south to Pueblo, covering more than 80% of the state's population — and the local soil series confirms it: the Nunn series, whose type location is in Larimer County, is a fine, smectitic clay loam with 35–50% clay described in the subsoil as firm, very sticky and very plastic. CGS also notes that swelling soils sit at a stable, relatively dry moisture content until construction disturbs them and frequently never return to that dryness afterward.
Frost adds the second cycle. Larimer County explains the mechanism in the terms that matter for a homeowner: if a structure stays unheated, the frost force moves horizontally below the foundation and causes no heave; once it is heated, that force moves upward on the structure and causes frost heave damage. That is why a heated home needs footings at 30 inches and why a crawl space that wicks groundwater into the soil above the footing gives the ice lenses something to work with. The Larimer County Urban Area Street Standards, adopted by the city, Loveland and the county, require geotechnical reports on covered projects and contain a dedicated swell-mitigation section covering over-excavation, chemical treatment, subdrains and moisture treatments. Fort Collins's failure signature is therefore two-season: summer drying drives shrinkage settlement at shallow footings, and winter freezing heaves the same locations.
The five symptoms that tell you the crawl space is driving the house
Differential movement, not total movement, is what cracks rigid finishes and distorts frames. Published thresholds give you a way to measure instead of guess: a settlement crack under 1/16 inch is common in new construction and normally stabilises within the first year; HUD scores a crack 1/4 inch wide or 12 inches long as a moderate deficiency with a 30-day correction window; and published guidance says a crack wider than 1/8 inch warrants a structural engineer. Record width, location and season, because change over time is the decisive test — cracks that open in the dry season and close after wet weather point to shrink-swell clay, while cracks that only widen point to something else.
| Symptom | What it indicates | Season to check |
|---|---|---|
| Door or window sticks on one wall | Perimeter beam or footing moved relative to the interior | Both; note whether it frees up in spring |
| Slab edge or porch lifts | Frost heave at a shallow footing, or edge heave from wetting | Late winter, after hard freezes |
| Musty odour at floor vents | Active fungal growth on damp crawl space wood | Confirm moisture before sealing anything |
| Stair-step cracks in brick or block | Differential movement between two parts of the foundation | Engineer assessment before cosmetic repair |
| Springy floor over a crawl space | Failing posts, compressed shims or decay in the floor framing | Measure slope; increasing slope is not tolerable |
Structure first, moisture second: the order that actually works
Encapsulation — a heavy vapour barrier over the dirt and up the walls plus mechanical dehumidification — is genuinely useful, and the EPA's position that moisture control is mold control is why. But a liner laid over failing supports covers up a load-path problem. The documented sequence is an inspection that maps failing piers, sagging beams and decayed joists; stabilisation with engineered supports and sistered joists; and only then moisture management to protect the repaired wood. Published costs make the sequencing concrete: an engineer's inspection and report runs $340–$780, a geotechnical soil report $500–$3,000, piers $1,000–$3,000 each installed, carbon-fibre or steel wall reinforcement $4,000–$12,000, and full foundation replacement $20,000–$100,000 when the sequence is done backwards.
| Step | What is done | Published cost |
|---|---|---|
| 1. Diagnose | Engineer report; geotechnical report for swell-prone sites | $340–$780; $500–$3,000 |
| 2. Stabilise | Engineered supports, joist sistering, pier replacement | $1,000–$3,000 per pier |
| 3. Manage water | Grade away 6 in in the first 10 ft; downspout extensions; subdrains | Gutters $629–$1,735; drainage $800–$15,000 |
| 4. Then encapsulate | Vapour barrier plus dehumidification on a sound structure | Quoted by scope; confirm with the contractor |
How to audit your own Fort Collins crawl space in 20 minutes
You can check the thresholds the codes use in one visit, and add the local frost terms. Measure the clearance from the dirt to the bottom of the joists: HUD's minimum is 18 inches. Compare ventilation area against the IRC figure of 1 square foot per 150 square feet of under-floor area with one opening within 3 feet of each external corner. Take relative humidity and wood-moisture readings at three joists and log them with the date. Then check the outside: downspout extensions still in place after the winter, and grade still falling 6 inches in the first 10 feet. CSU Extension's guidance is specific in this soil: plants no closer than 5 feet, trees 15 feet, and no sprinkler spray within 5 feet of the wall. Two weeks of logged humidity tells you whether the crawl space is the driver at all.
Planning only — have a licensed professional engineer evaluate your foundation. A professional engineer must be licensed in Colorado for work here, and the Larimer County inspection process requires engineer's letters on footings and foundation to be on site for the inspector.
Sources
- Colorado Geological Survey, Expansive Soil and Rock: https://coloradogeologicalsurvey.org/hazards/expansive-soil-rock/
- Colorado Geological Survey EG-07, Potentially Swelling Soil and Rock in the Front Range Urban Corridor: https://coloradogeologicalsurvey.org/publications/potentially-swelling-soil-rock-front-range-urban-corridor-colorado
- Colorado DOLA, Planning for Hazards — Soil Hazards: https://planningforhazards.colorado.gov/soil-hazards
- Larimer County Urban Area Street Standards, Chapter 5 — Soils Investigations: https://larimer.gov/sites/default/files/uploads/2021/ch05_-_soils_investigations_and_reports_0.pdf
- Colorado State University Extension, PlantTalk 1617 Expansive Soils: https://planttalk.colostate.edu/topics/soils-amendments-composting/1617-expansive-soils/
- US EPA, A Brief Guide to Mold, Moisture and Your Home: https://www.epa.gov/mold/brief-guide-mold-moisture-and-your-home
- HUD, manufactured-housing foundation and clearance requirements: https://www.hud.gov/
- HomeAdvisor, Foundation Repair Cost (2026): https://www.homeadvisor.com/cost/foundations/repair-a-foundation/