Crawl Space Vents in Fort Collins: Summer Humidity and Winter Frost
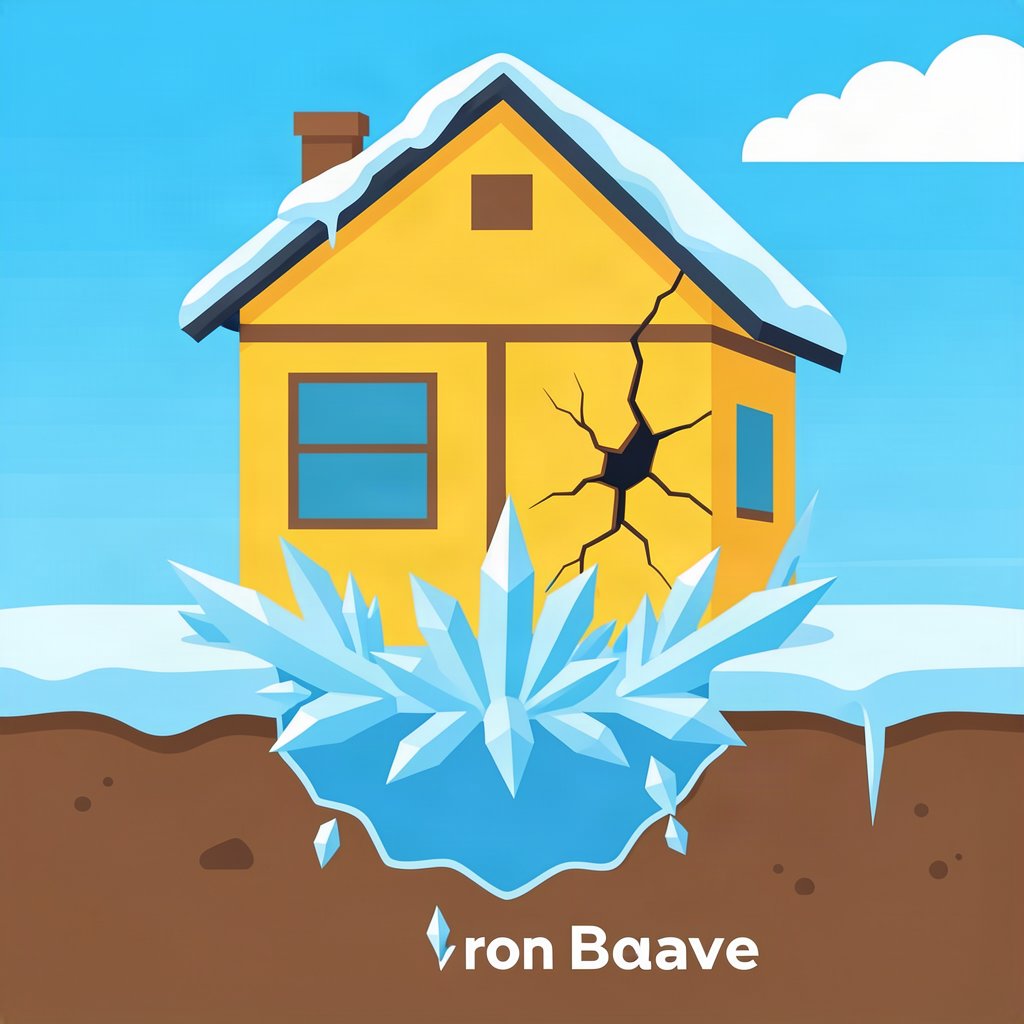
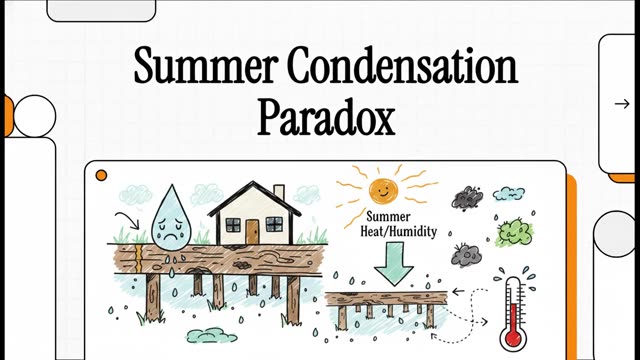
The advice sounds like common sense: it is warm outside, the crawl space is damp, so open the foundation vents and let the space air out. The physics runs the other way. Air holds less water vapour as it cools, and warm humid outdoor air crossing a vent into a cooler crawl space reaches its dew point — the temperature at which it can no longer hold that moisture as vapour. The excess condenses on the coolest surfaces available: water lines, ducting, and the floor joists carrying the house. Fort Collins adds a second season to the problem. Larimer County's frost line is 30 inches, and a footings-and-frost cycle that repeats through the winter turns that condensed water into ice lenses at the same shallow depth where vented, damp crawl spaces do their damage.
What actually happens to the wood and the air upstairs
The building-science literature is explicit. NAHB's technical guidance notes that floors above vented and open crawl spaces in hot-humid climates are susceptible to moisture accumulation that can lead to mould, mildew and decay within the floor assembly even where the crawl space is built in accordance with the building codes. The mechanism is vapour drive: warm humid air enters through the vents, cools, and its vapour migrates up into the floor assembly during the cooling season. Fibre insulation held against the floor loses thermal performance as it takes on water and sags, and the damp cavity becomes habitat. The stack effect then moves that air indoors — published building-science estimates put 40–50% of first-floor air coming from below the floor in homes with vented or unsealed foundations. The EPA's guidance is the standard to hold yourself to: the key to mold control is moisture control, water-damaged areas should be dried within 24–48 hours, and indoor relative humidity should stay below 60%, ideally 30–50%.
The short version
- The article argues venting a damp crawl space backfires, because warm humid outdoor air crossing a vent reaches its dew point and condenses on cool water lines, ducting and joists.
- NAHB guidance warns floors above vented crawl spaces in hot-humid climates are susceptible to moisture accumulation leading to mould and decay even when the space meets code.
- The code default is a vented crawl space requiring 1 square foot of net ventilation per 150 square feet of under-floor area, with an opening within 3 feet of each corner.
- It ranks the options: a vapour barrier only blocks soil evaporation, sealing vents without drying traps moisture, and full encapsulation with a dehumidifier is the only setup that actively removes water.
- Larimer County explains that an unheated structure lets frost force move horizontally below the foundation while a heated one pushes it upward into heave, requiring footings 30 inches below grade or R-15.
- Verification needs two seasons: log relative humidity to the EPA target below 60%, then recheck wood moisture after the first hard freeze and again at snowmelt.
Vented, sealed, or encapsulated: what each option actually controls
The code default is a vented crawl space, with prescriptive numbers: a minimum net area of 1 square foot of ventilation per 150 square feet of under-floor area, and one opening within 3 feet of each external corner. That assumes outdoor air is not the problem. The alternatives trade venting for controlled drying, and the honest distinction is what each can do. A ground vapour barrier blocks soil evaporation but does nothing about air entering the vents. Sealing the vents without mechanical drying simply traps what is already there. Full encapsulation — sealed walls and floor, vents permanently closed, dehumidifier on a drain — is the only configuration that actively removes water from the space.
| Configuration | Controls | Limitation |
|---|---|---|
| Vented, open to outside | Cross-ventilation; meets IRC R408.1 area ratio | Imports summer vapour; feeds winter condensation and frost |
| Vapour barrier only | Blocks soil evaporation from the dirt floor | No control over vent air; no active drying |
| Sealed vents, no dehumidifier | Stops outdoor air intrusion | Traps existing moisture with no drain path |
| Full encapsulation plus dehumidifier | Sealed envelope with active mechanical drying | Higher cost; needs power and a drain; structure must be sound first |
Why Fort Collins gets a two-season version of this problem
The ground here is engineered around moisture because it has to be. The Colorado Geological Survey calls expansive or swelling soil the state's most significant geologic hazard and records that about 50% of Colorado soil has a high or very high shrink-swell potential, expanding 10% or more by volume as it wets, with swelling pressures up to 30,000 pounds per square foot — far beyond what a residential footing is designed to resist. The Nunn series, whose type location is in Larimer County, is a fine, smectitic clay loam with 35–50% clay described in the subsoil as firm, very sticky and very plastic. CGS notes that swelling soils sit at a stable, relatively dry moisture content until construction disturbs them and frequently never return to that dryness. Frost supplies the second cycle, and Larimer County explains it in the terms that matter: if a structure stays unheated, frost force moves horizontally below the foundation and causes no heave; once the structure is heated, that force moves upward and causes frost heave damage. That is why heated structures need footings 30 inches below grade or R–15 perimeter insulation. Venting a crawl space adds moisture to the soil band that sits right above that footing.
| Season | Mechanism | Visible result |
|---|---|---|
| Spring, snowmelt | Water against the wall and footing; soil wets and swells | Perimeter lift, doors jam on one wall |
| Summer, dry spell | Clay shrinks; shallow footings lose bearing | Shrinkage cracking, slab settling at the dry elevation |
| Winter, hard freeze | Ice lenses grow where saturated soil sits above the frost line | Heave at slabs, porches and shallow footings |
| Year round, indoors | Stack effect carries damp crawl space air into the living space | Musty odour, higher indoor humidity, allergy complaints |
Do the cheap items first, and never encapsulate a failing frame
Start with the least expensive work. Fix the grade, extend downspouts and clean the gutters, because drainage is the lowest-cost line item that addresses the mechanism; the Larimer County Urban Area Street Standards already require geotechnical reports and swell mitigation — over-excavation, chemical treatment, subdrains and moisture treatments — on covered projects, which tells you the county treats this as a design problem rather than a maintenance chore. Colorado State University Extension gives homeowners the same instructions in plain figures: keep plants no closer than 5 feet from the foundation, trees no closer than 15 feet, do not let sprinklers spray within 5 feet, and avoid removing downspout extensions to harvest water for beds near the house. Only after the wood and supports are sound should a vapour barrier or encapsulation go in; the EPA's position that moisture control is mold control assumes there is still a structure worth protecting.
| Order | Work | Published cost |
|---|---|---|
| 1 | Grade to 6 in of fall in 10 ft; gutters; downspout extensions; subdrains | Gutters $629–$1,735; drainage $800–$15,000 |
| 2 | Engineer report; stabilise supports and framing | $340–$780; piers $1,000–$3,000 each |
| 3 | Vapour barrier or encapsulation plus dehumidification | Quoted by scope; confirm with the contractor |
| 4 | Verify humidity below 60% and stable wood moisture | Re-check after the first winter freeze-thaw cycle |
Verifying the fix across a Fort Collins winter
Verification here needs two seasons rather than one. After sealing, encapsulating or adding mechanical drying, log relative humidity at the far end of the crawl space through the cooling season — the EPA target is below 60%, ideally 30–50% — and take wood-moisture readings at three joists with the date each time. Then repeat the readings after the first hard freeze and again at snowmelt, because that is when any water still reaching the crawl space shows up as frost, drip or staining on the cold surfaces. Confirm the vents are sealed rather than merely covered, and that the dehumidifier drains to a point that cannot refreeze or back up. Outside, check the finite list the county and CSU Extension both emphasise: downspout extensions in place, grade still falling 6 inches in the first 10 feet, subdrain outlet clear, and plants held 5 feet off the foundation with trees 15 feet out. If humidity stays above 60% with the system running, the enclosure is leaking air or the water source was never removed, and neither is fixed by another liner.
Planning only — have a licensed professional engineer evaluate your foundation. Larimer County's inspection process requires engineer's letters on footings, foundation and perimeter drain to be on site for the inspector, so the engineering step is not optional here.
Sources
- NAHB, floors above crawl spaces technical note: https://www.nahb.org/
- International Code Council, IRC R408.1 under-floor ventilation: https://www.iccsafe.org/
- Colorado Geological Survey, Expansive Soil and Rock: https://coloradogeologicalsurvey.org/hazards/expansive-soil-rock/
- Larimer County Urban Area Street Standards, Chapter 5 — Soils Investigations: https://larimer.gov/sites/default/files/uploads/2021/ch05_-_soils_investigations_and_reports_0.pdf
- Colorado State University Extension, PlantTalk 1617 Expansive Soils: https://planttalk.colostate.edu/topics/soils-amendments-composting/1617-expansive-soils/
- US EPA, A Brief Guide to Mold, Moisture and Your Home: https://www.epa.gov/mold/brief-guide-mold-moisture-and-your-home
- HomeAdvisor, Gutter Replacement Cost (2026): https://www.homeadvisor.com/cost/gutters/install-gutters-and-downspouts/
- HomeAdvisor, Foundation Repair Cost (2026): https://www.homeadvisor.com/cost/foundations/repair-a-foundation/