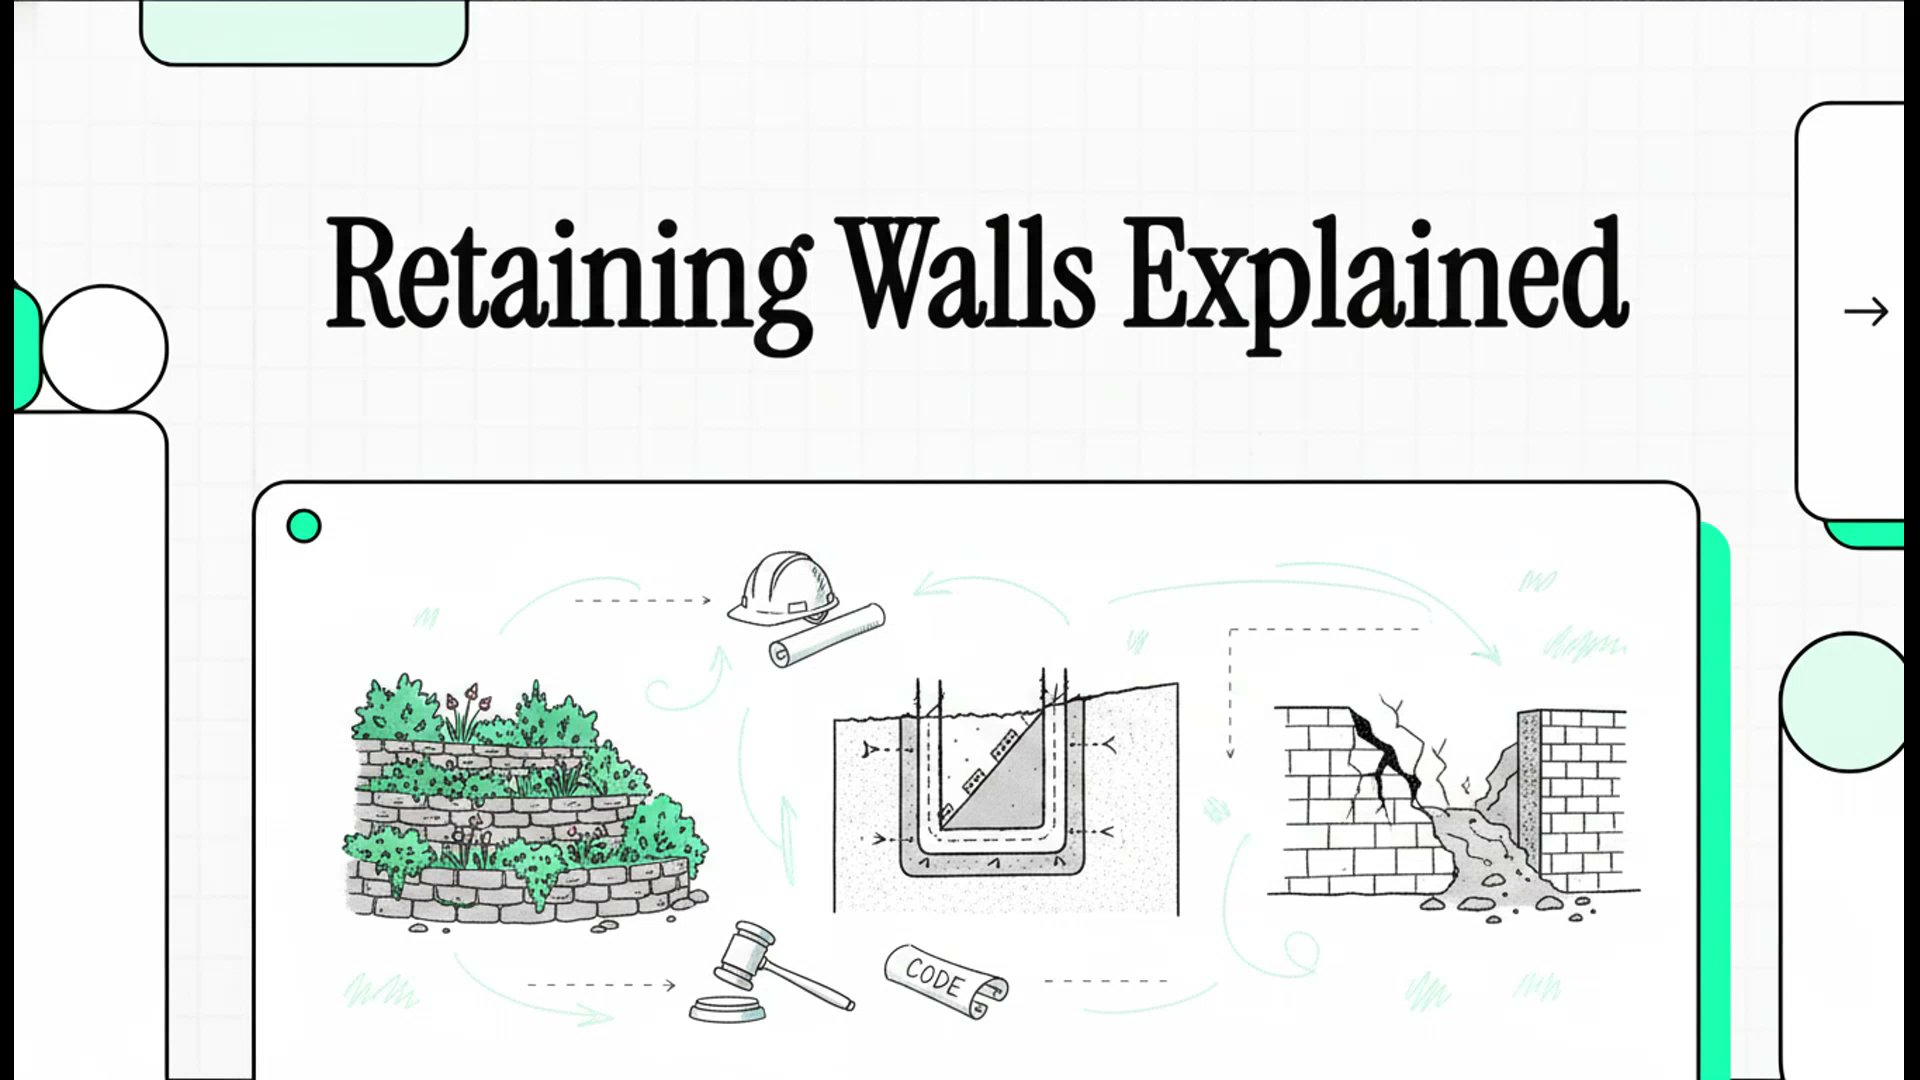
Retaining Wall Project Estimates: Costs and Permits, Scenario by Scenario
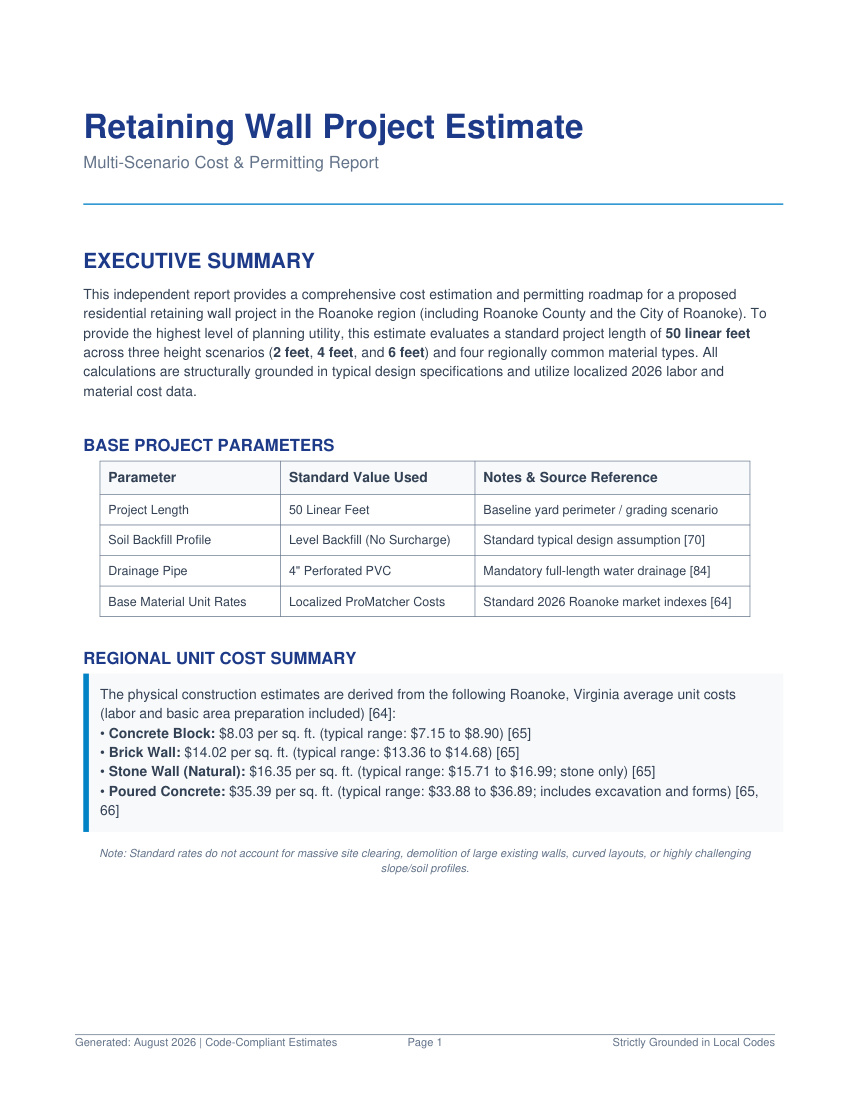
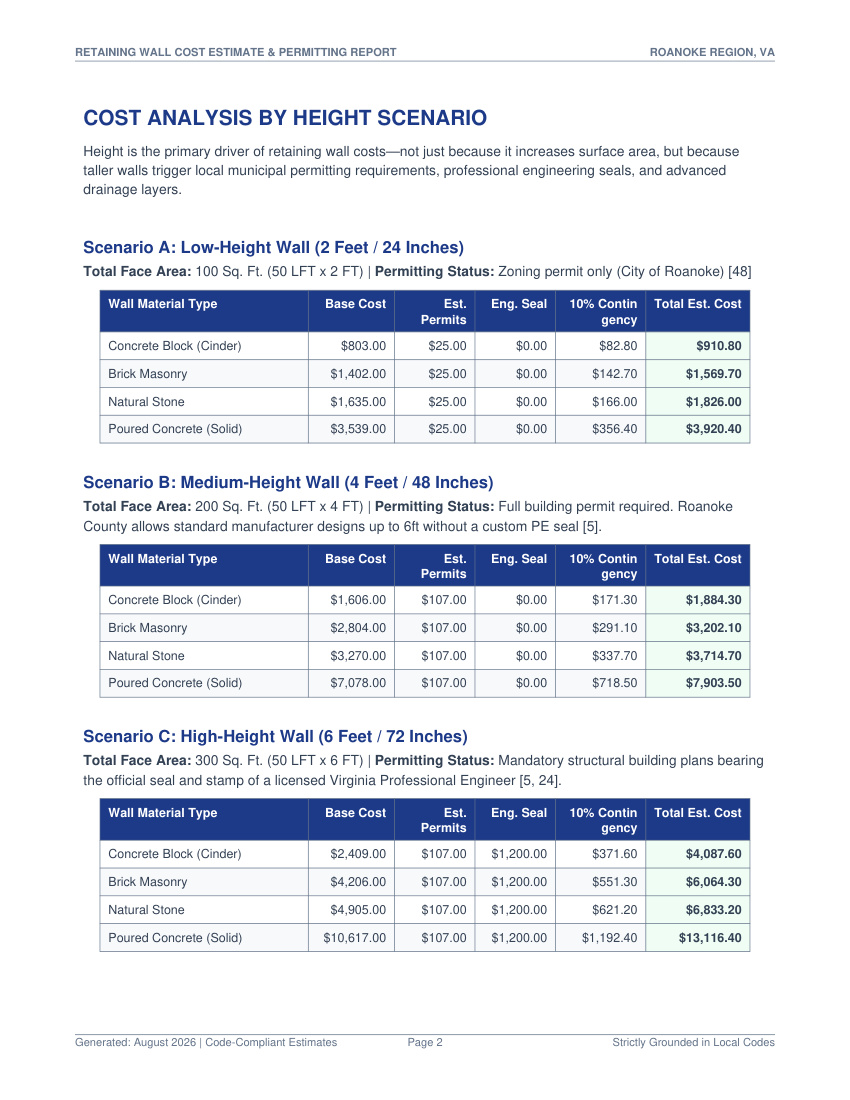
A retaining wall project looks simple from the street: a wall, some dirt, done. The estimate report behind a serious project tells a different story — multiple cost scenarios, each with its own material, height, drainage, and permit implications.
The scenarios differ in wall height and reinforcement class, and the gap between the modest wall and the engineered wall is larger than most homeowners expect — because the expensive part isn't the block, it's the footing, the drainage, the backfill, and the engineering stamp that makes it legal.
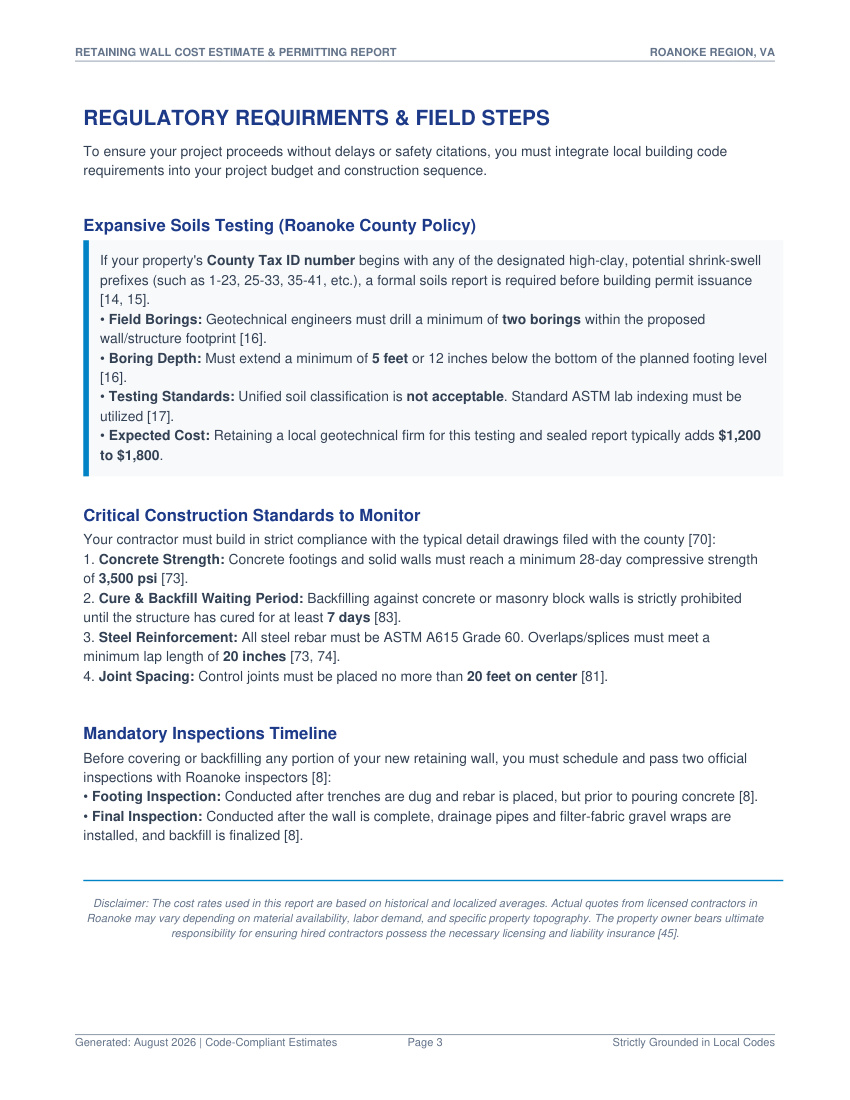
The permitting roadmap matters just as much as the pricing: unpermitted walls get red-tagged, and a wall built to the wrong standard can be a demolition order waiting for a rainstorm. Get the scenarios, the permit plan, and the drainage details in writing before you commit.
Ready for a Professional Review?
We can connect you with vetted local professionals who work on projects like yours.
Get Matched with Local Pros